Home › Sitework and Structural Concrete
We deliver sitework and structural concrete services for commercial projects in Maryville, TN. Our capabilities include structural footings, concrete walls, equipment pads, piers, and pedestals. Coordinate with our team early so your structural concrete scope is completed safely, accurately, and on schedule.
Maryville Concreters provides professional structural concrete throughout Maryville, TN, Tennessee and the surrounding area. Our licensed, insured crew delivers safe, clean, on-time work with a free estimate before anything begins. Call (865) 518-8157 or request your free quote.
Sitework and Structural Concrete Specialists in Maryville, TN
Structural concrete is what actually carries the weight of your building, driveway, retaining walls, and slabs. When it is properly designed and built, you rarely think about it again. When it is not, you see cracks, settlement, water intrusion, or doors and windows that stop working correctly. Maryville Concreters focuses on sitework and structural concrete because these are the parts of a project that determine how long everything else will last.
In Blount County and around Maryville, we work with clay soils, slopes, and a four-season climate that includes freeze–thaw cycles in winter and heavy summer storms. Those factors drive how we handle excavation, drainage, and reinforcement, and they directly affect which mix designs and construction details we recommend. Our crews are used to tight access sites in established neighborhoods and open sites for new commercial builds, and we adjust our approach accordingly.
Whether you are planning a new home foundation, thickened-edge garage slab, structural footings for a shop, or concrete to support retaining walls and columns, we look at the entire site and structure as one system. That system-level approach is what keeps your concrete from moving, cracking, or letting water undermine it.
Our Sitework Process: Grading, Drainage, and Subgrade Preparation
Good structural concrete starts with good dirt work. Before any forms or rebar go in, Maryville Concreters evaluates soil type, slope, and drainage patterns on your Maryville property. On many local sites we see red clay that holds water, pockets of topsoil that must be removed, and driveways that concentrate runoff. We strip organic material, proof-roll the area to identify soft spots, and undercut any unstable areas.
Next we rough grade to establish proper slopes away from the structure, typically a minimum of 5 percent for the first few feet, adjusted for existing features and property lines. Where needed, we install French drains, drain tile around foundation walls, or surface swales to move water away from structural concrete. This step is critical in our region, where heavy rains can saturate soils and cause footing and slab movement if water is allowed to collect.
We then build a compacted subgrade. Depending on site conditions, this can include compacted native soil, imported gravel, or a combination. For many slabs and footings around Maryville, we place 4 to 8 inches of compacted stone under the concrete to provide drainage and uniform support. Compaction is verified with plate tampers or rollers in multiple passes. Only when the base is firm and stable do we proceed to formwork and reinforcement.
Structural Concrete Foundations, Footings, and Slabs
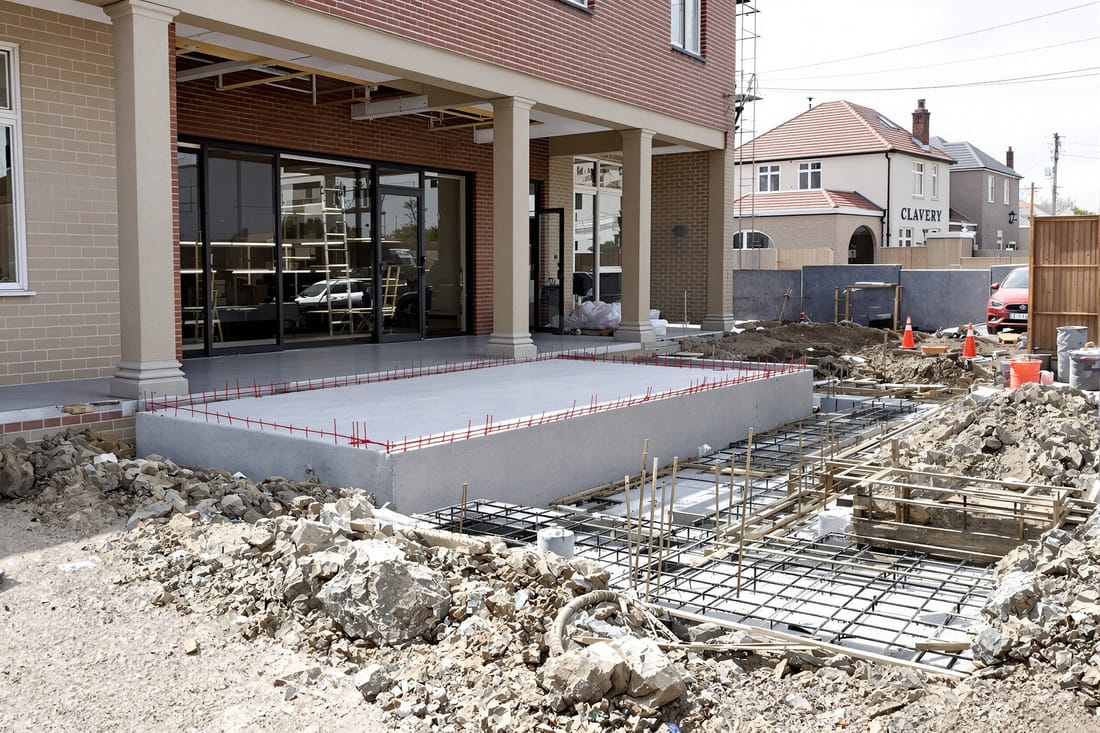
With the site prepared, we shape the concrete itself to carry loads correctly. Maryville Concreters installs continuous footings, pad footings, stem walls, and slabs that are sized and reinforced for the actual loads they will support. On typical residential work, that means footing widths in the 16 to 24 inch range and depths set below local frost depth, with rebar cages tied on site. For shops, barns, and light commercial buildings, we often upsize footing dimensions and bar sizes based on column loads and span lengths.
Garage and house slabs in our area are commonly 4 inches thick, but thickness alone does not make a slab structural. We design slab-on-grade sections with correct base prep, reinforcing steel or fiber, thickened edges, and sometimes interior beams. Where soils are weaker or loads higher, such as under vehicle lifts or heavy equipment, we thicken slabs to 6 inches or more and increase reinforcement.
For retaining walls and load-bearing walls, we place reinforced concrete that ties wall steel into the footing steel so the whole assembly acts together. Proper lap lengths, bar placement, and concrete cover are critical to prevent corrosion and cracking over time. We follow or exceed local structural design practice, and when an engineer is involved we execute their details precisely, including dowels, keyways, and step footings on sloped sites common in Maryville neighborhoods like Sandy Springs and along the foothills.
Reinforcement, Mix Designs, and Finishes That Last in East Tennessee
Structural concrete performance depends heavily on what is inside the concrete. Maryville Concreters works with local ready-mix suppliers to specify mix designs that match the structural demand and exposure. For most structural elements we use at least 3,000 to 4,000 psi concrete, often with air entrainment for freeze–thaw resistance and the option of low-permeability mixes near moisture-prone areas like basements or retaining walls.
Reinforcing steel is laid out in grids and cages, with bar sizes and spacing selected for the loads and spans, not simply guessed. On a typical residential footing, that may mean two or three continuous horizontal bars, while heavier commercial or multi-story work might require larger bar sizes and multiple layers. We use chairs and supports to keep steel in the correct position, rather than letting it sink to the bottom during the pour.
Finishing structural concrete is different from decorative work. For slabs that will receive flooring, we finish to a smooth, flat surface that meets tolerance requirements so future trades do not fight high and low spots. For exterior structural slabs and walks, we usually recommend a broom finish for slip resistance, especially with the rain and occasional ice we see in Maryville winters. Where joints are needed, we saw-cut or tool control joints at the right spacing and depth to guide unavoidable shrinkage cracking to straight lines instead of random patterns.
How Weather and Timing Affect Structural Concrete in Maryville
Concrete work is very sensitive to timing and weather, and our local climate in Maryville makes planning important. Hot, humid summers speed up set times, which can lead to surface cracking and weak finishes if the crew is not prepared. Cold snaps in late fall and winter can slow curing or damage fresh concrete if it freezes. Maryville Concreters schedules structural pours around extended forecasts and adjusts mixes and methods accordingly.
In hot weather, we often pour early in the morning, use set-retarding admixtures when needed, and implement curing practices that keep moisture in the slab, like curing compounds or wet curing on critical structural elements. In cooler seasons, we protect new concrete with blankets, adjust mix temperatures, and in some cases use accelerators to ensure the concrete reaches strength quickly enough.
For homeowners and builders, this means structural concrete work should be coordinated early in the project timeline. We help you sequence excavation, utility rough-ins, inspections, and pours so that you are not rushing a footing or slab just before a storm or cold front. That coordination is one of the best insurance policies against long-term problems in foundations and structural slabs.
Common Structural Concrete Problems and How We Prevent Them
Many of the structural concrete issues we repair in Maryville show the same symptoms: cracks that widen over time, floors that settle or slope, water leaking at wall-to-slab joints, and spalling or flaking surfaces. These usually trace back to poor sitework, inadequate reinforcement, low-quality concrete, or rushed finishing. Maryville Concreters builds new work with those failure modes in mind so we avoid repeating them.
To reduce cracking and movement, we control water content in the mix, use proper joint spacing, and place reinforcement where it actually resists tensile forces. For moisture problems, we focus on exterior drainage, vapor barriers under slabs that will be finished spaces, and careful sealing at wall and slab interfaces. Where structural concrete meets masonry or wood framing, we install anchor bolts, hold-downs, and embedded hardware to ensure loads transfer correctly.
If you have an existing structure with visible issues, we can often stabilize or improve it with underpinning, additional piers, added footings, or overlays and toppings. We will tell you honestly when a repair is appropriate and when full replacement of a structural element is the safer long-term solution. Our goal is for you to understand both the cause of the problem and the way our proposed structural concrete work addresses it.
What Drives Cost and How to Plan Your Structural Concrete Project
Costs for sitework and structural concrete in Maryville vary widely based on access, soil conditions, engineering requirements, and the complexity of the structure. Excavation in tight backyards, deep footings on sloped lots, or extensive drainage systems will cost more than straightforward slab-on-grade work on flat, well-drained ground. Higher-strength concrete, thicker slabs, and heavier reinforcement add material cost but can be necessary for heavy loads or weaker soils.
Maryville Concreters provides itemized proposals that separate sitework, forms, reinforcement, concrete, and finishing so you can see where the money is going. We encourage customers to share any existing surveys, soil reports, and structural drawings. When those are not available, we can arrange for engineering input on more complex or high-risk projects.
Before you hire any contractor for structural concrete, ask how they verify subgrade compaction, what mix design they intend to use, how they will place and secure reinforcement, and how they manage curing in our local climate. The answers to those questions matter more than the brand of truck on site. When we visit your Maryville property, we walk you through our approach in plain terms so you can make an informed decision and end up with structural concrete that will carry its load for decades.