Home › Concrete Retaining Walls
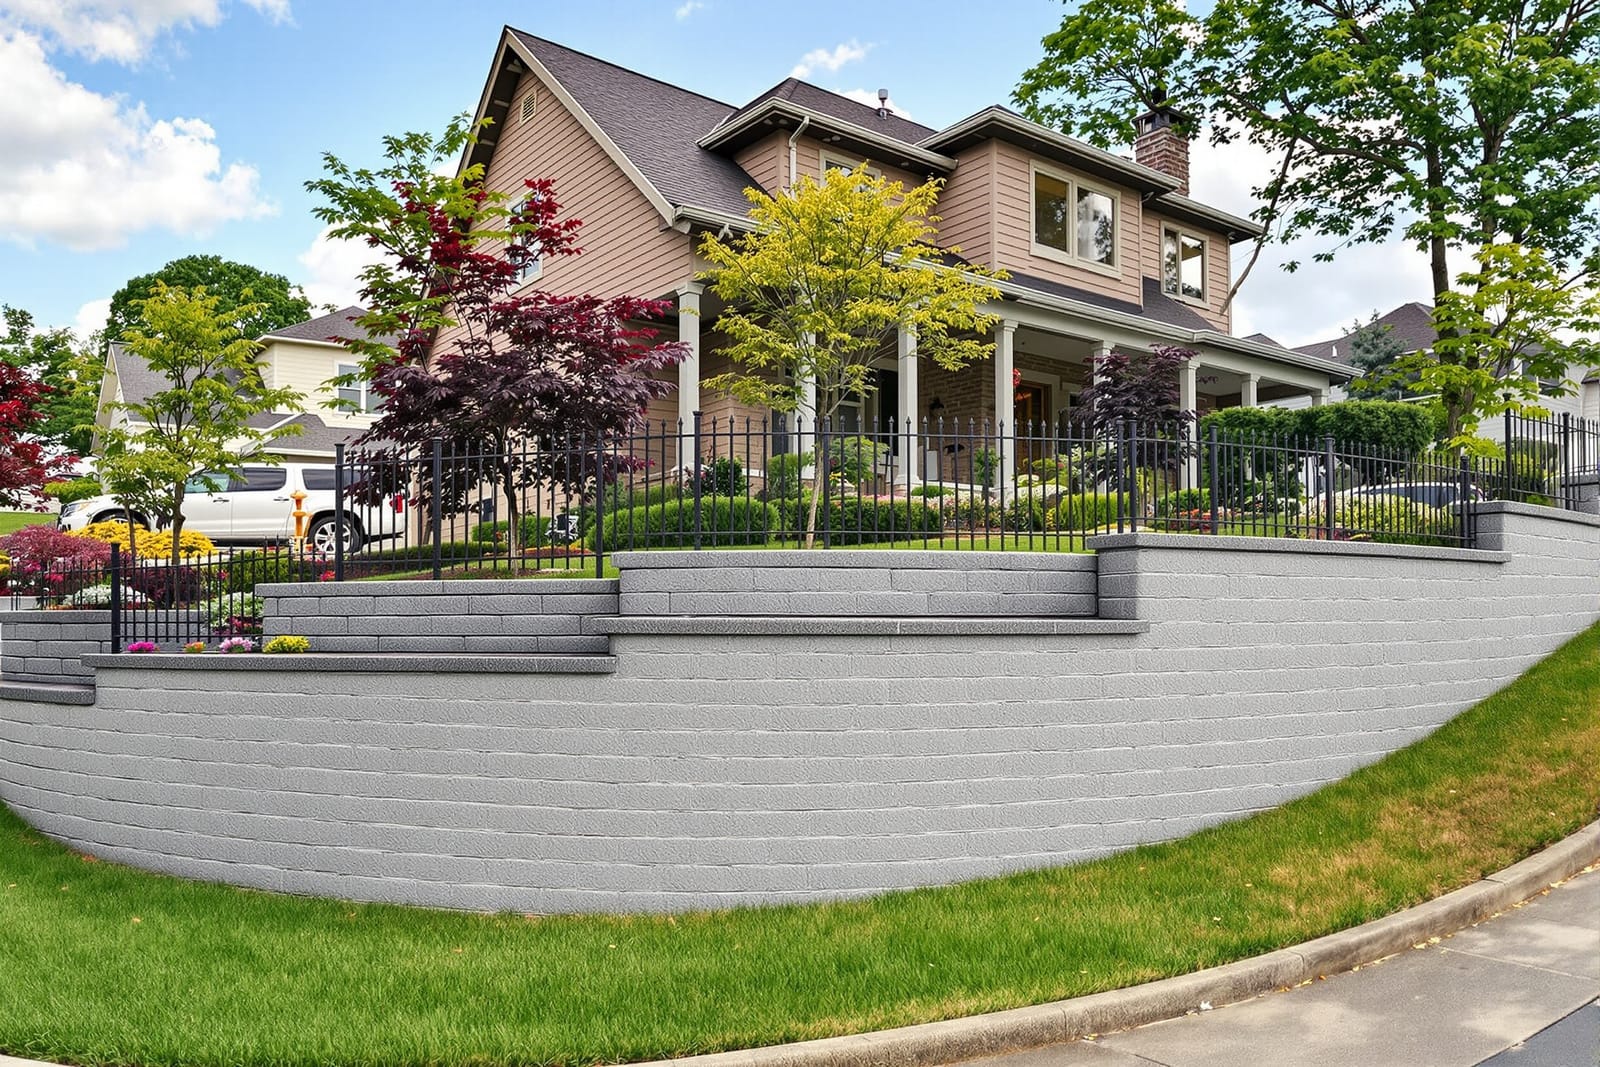
We design and build concrete retaining wall solutions for sloped yards and landscape projects in Maryville, TN. Our walls control erosion, create level spaces, and can be finished decoratively to enhance your property. Get a strong, reinforced retaining wall engineered to hold back soil safely.
Maryville Concreters provides professional concrete retaining wall throughout Maryville, TN, Tennessee and the surrounding area. Our licensed, insured crew delivers safe, clean, on-time work with a free estimate before anything begins. Call (865) 518-8157 or request your free quote.
Concrete Retaining Walls in Maryville, Built for Our Hills and Clay Soils
In Maryville, concrete retaining walls are not just about looks. They have to hold back steep hillsides, heavy East Tennessee rain, and our dense red clay. At Maryville Concreters, we design each concrete retaining wall around your specific slope, drainage pattern, and how you use your yard, not around a one-size-fits-all template.
A good retaining wall starts with understanding the site. We walk your property, look at how water moves during storms, check soil conditions, and measure the height and length you actually need. A wall for a backyard patio in Royal Oaks is very different from a driveway support wall near Sevierville Road. We take photos, elevations, and notes so your wall is engineered to handle real conditions, not just look good on paper.
Types of Concrete Retaining Walls We Build
Maryville Concreters focuses on a few proven concrete retaining wall systems that work well in our local terrain.
Poured reinforced concrete walls: These are solid, continuous walls with steel rebar inside. They are ideal for higher walls, tight spaces, or where you want a smooth, modern face. We often recommend these for driveway edges or close to foundations, such as homes off Montvale Road.
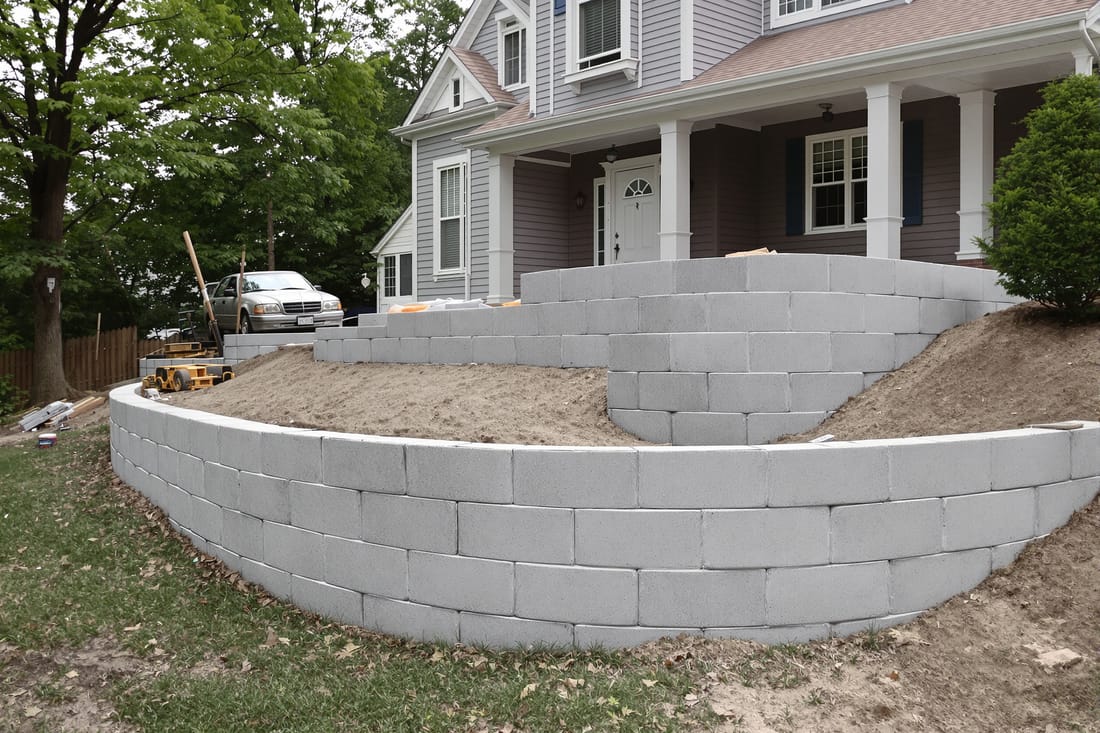
Segmental concrete block walls: These are built from interlocking concrete blocks that are either gravity walls or reinforced with geogrid. They are excellent for landscaping terraces, garden beds, and seating walls. They drain well and come in various textured faces that fit Maryville neighborhoods and HOA guidelines.
Concrete with decorative facing: If you need the strength of a poured concrete wall but prefer a stone look, we can pour the structural wall, then apply decorative concrete, veneer stone, or stamped finishes. This option is popular along visible property lines or backyard entertainment areas.
We help you choose the right type based on wall height, load behind the wall (such as parked vehicles or a pool), budget, and the appearance you want.
Our Step by Step Retaining Wall Installation Process
Our process is built around stability and drainage, because those are what keep a retaining wall standing through Tennessee storms.
1. Site evaluation and layout: We mark utilities, confirm property lines, and set wall alignment and elevation with string lines and laser levels. This prevents future issues with neighbors or city inspectors.
2. Excavation and soil preparation: We dig out for the wall footing or base, plus room for drainage stone. In Maryville clay, we often over-excavate a bit more so we can replace soft or expansive soils with compacted gravel. This is crucial along sloped lots where runoff can soften the base.
3. Base construction: For block walls, we install and compact a thick layer of crushed stone, usually No. 57 stone or similar, and screed it level. For poured walls, we form and pour a reinforced concrete footing sized to the wall height and soil conditions.
4. Reinforcement and forms: For poured walls, we set sturdy forms and tie rebar in a grid pattern based on loads and height. For segmental walls, we install geogrid layers into the backfill at specified intervals when walls are tall or holding driveways or structures.
5. Concrete placement or block stacking: We place ready mix concrete using chutes or pumps, then vibrate and rod it to remove air pockets. For block walls, we carefully level and align each course, stepping back as needed to maintain wall batter and stability.
6. Drainage system: Behind every retaining wall we install perforated drain pipe at the base, wrapped in fabric and surrounded by clean stone. We then vent the pipe to daylight where possible so water can escape. This is essential in Maryville where heavy storms can quickly saturate soils.
7. Backfill and compaction: We backfill in thin lifts, compacting each layer with plate compactors. Poor compaction is a leading cause of wall failure, so we take our time here. We separate drainage stone right behind the wall from native soils farther back to keep water moving away.
8. Finishing and cleanup: We remove forms, patch small tie holes if needed, and add caps, steps, or rail anchor points. Then we clean the site, rake disturbed areas, and discuss grass or landscaping repair options with you.
Design Options That Fit Your Property and Budget
A concrete retaining wall can be simple and functional or become a major visual feature in your yard. At Maryville Concreters, we show you options at different price levels so you can decide where to invest.
Face finishes for poured concrete: Options include smooth trowel, lightly broomed, or textured forms that mimic stone. We can also stain or seal the face to give it warmer color tones that match your home’s brick or siding.
Block styles and colors: Segmental blocks come in multiple face patterns, from split-face stone to more modern linear units, and a range of earth tones that work well with Maryville’s natural landscape. We bring sample blocks or photos from local suppliers so you can see what has held up well on other jobs.
Integrated steps and terraces: On steeper lots, terracing two or three lower walls with steps between them is often safer and more visually appealing than one tall wall. Terraces are also easier to permit and can give you flat areas for planting beds, play spaces, or seating.
Railings and safety: For walls that support driveways or sit near steep drops, we can embed rail posts into the concrete or design the wall with a cap that accepts fence posts. This is important for rental properties or homes with children.
What Affects the Cost of a Concrete Retaining Wall in Maryville
Retaining wall pricing is very site specific. When Maryville Concreters prepares an estimate, we walk you through the main cost drivers so there are no surprises.
Wall height and length: Taller walls need more excavation, more drainage stone, thicker base or footings, and additional reinforcement or geogrid. A 2 foot garden wall is much simpler than a 6 to 8 foot wall holding up a driveway.
Access for equipment: If we can reach the site with a skid steer and concrete truck, costs are lower. Tight backyards or hillsides that require smaller machines, hand digging, or concrete pumping will add labor and equipment time.
Soil conditions and water: Soft, saturated, or expansive soils in low spots or near creeks often require more base preparation and sometimes deeper or wider footings. Sites with heavy surface water might need added drainage measures like surface swales or additional drain outlets.
Finish choices: Standard gray concrete or basic block faces are the most budget friendly. Decorative finishes, caps, veneers, and staining add cost but also add curb appeal and resale value.
Permitting and engineering: For higher walls or walls near public right of ways and structures, Blount County or the City of Maryville may require engineered drawings. We can coordinate with local engineers and factor that into the project schedule and cost.
Common Retaining Wall Problems and How We Prevent Them
We see a lot of failing railroad tie walls and older block or masonry walls around Maryville that were built without proper drainage or reinforcement. Recognizing these issues can help you avoid repeating them.
Bulging or leaning walls: Often caused by poor drainage and lack of geogrid or rebar. Our designs include specific reinforcement spacing based on height, and we make sure there is a clear path for water to relieve pressure behind the wall.
Cracking in poured walls: Hairline shrinkage cracks can be normal, but wide or offset cracks usually mean movement. We use correctly spaced control joints, quality rebar layouts, and proper curing methods to limit cracking. We also avoid pouring when rapid freeze thaw cycles are expected.
Water staining and efflorescence: This white powdery residue comes from water moving through the wall. We tackle this by using clean drainage stone, fabric separation from soils, functioning drain pipes, and, when needed, waterproofing membranes on the back of the wall.
Rotted or deteriorated timber walls: Many older Maryville homes still have timber retaining walls that are at the end of their life. We often replace these with concrete systems that require less maintenance and are not as vulnerable to termites, rot, or fire. We can usually re-use some of the existing footprint if it was well located, but we correct the base and drainage so it lasts.
When to Schedule and What to Expect During the Project
In Maryville, the best time to build a concrete retaining wall is typically from late spring through early fall, when temperatures are consistent and the ground is not saturated or frozen. We can work in cooler months as well, but may need to adjust pour times, use cold weather concrete practices, and watch forecasts more closely.
Before work begins, Maryville Concreters will call in utility locates, review any HOA guidelines, and confirm permit needs with the city or county if the wall exceeds height thresholds or is near property lines. We give you a written schedule that outlines excavation, base work, concrete or block installation, and final cleanup.
During the project you can expect some noise from equipment and delivery trucks, along with temporary stockpiles of stone, soil, and materials. We plan material staging so your driveway and common access paths stay usable as much as possible. At the end of each day we secure the site, especially on steep slopes, so children and pets stay safe.
After completion we walk the wall with you, explain how the drainage system works, and discuss simple maintenance such as keeping drain outlets clear, not piling soil or mulch above designed grades, and avoiding heavy vehicle loads too close to the top of the wall unless it was designed for that use. Our goal is to leave you with a concrete retaining wall that fits your property, meets local requirements, and holds up to Maryville weather for decades.